Vertical ELV, ICT & Smart Building Solutions in Kuching & Sarawak
Choose the type of property or operation you are planning, then explore the security, connectivity, audiovisual, automation, electrical and life-safety systems that may need to work together. HJ confirms the actual scope during assessment and shows only relevant, verified project references.
Site type → coordinated systems
Residential
Commercial
Industrial
Institutional
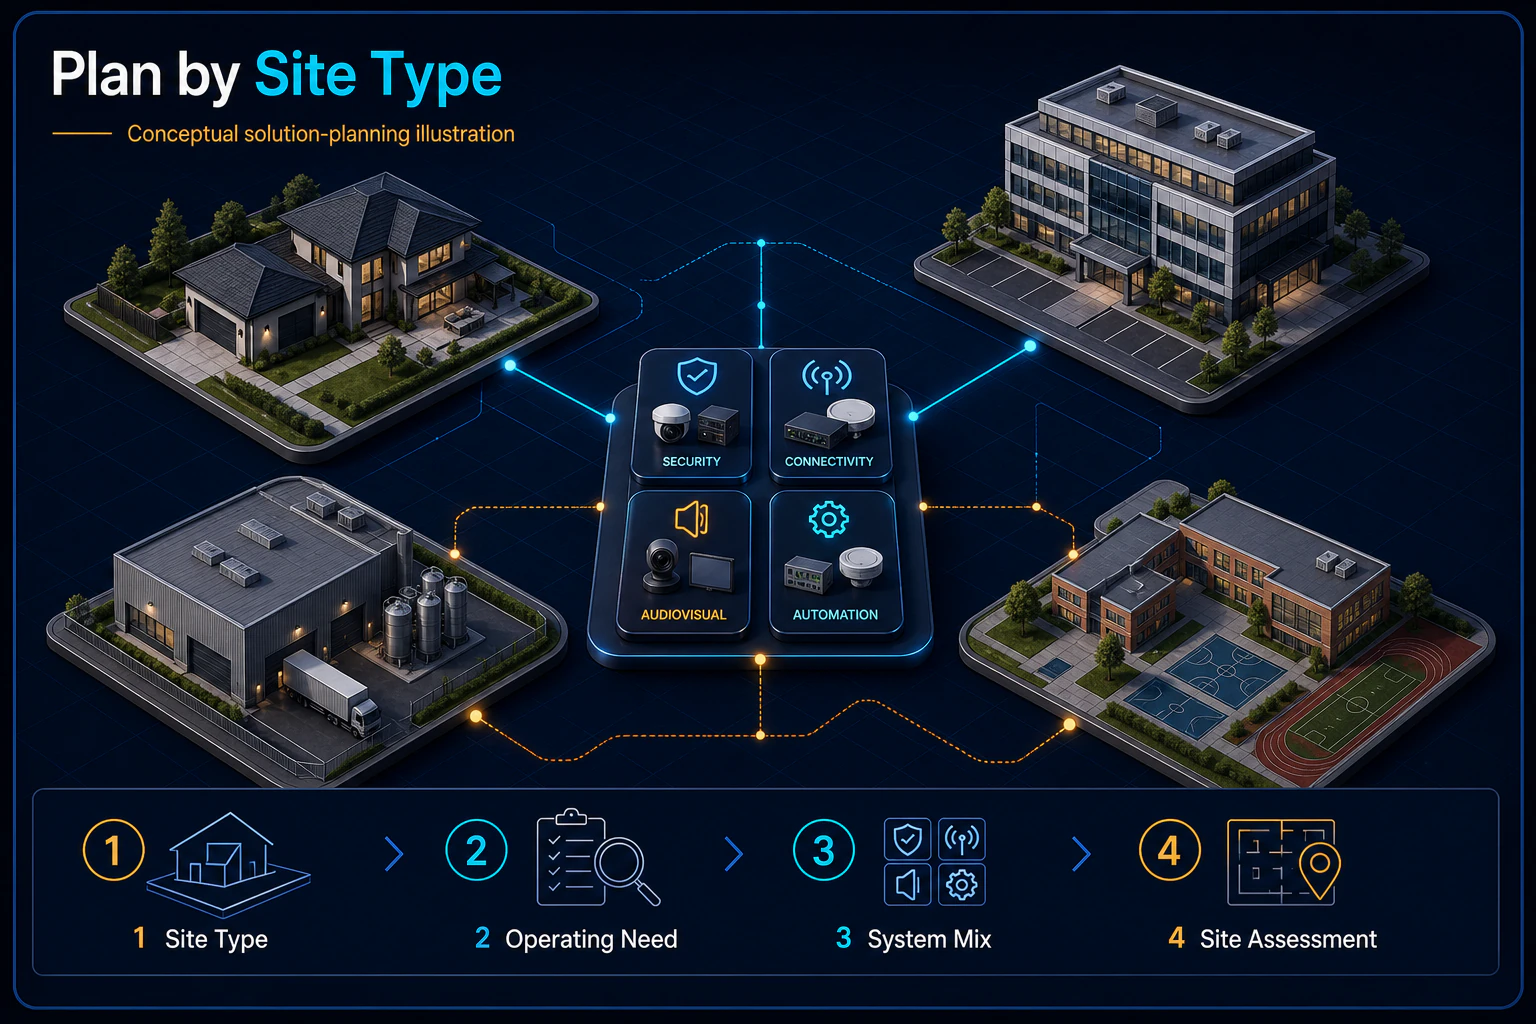
Solution Master CanvasStart with the site, operating needs and confirmed system mix
01Site conditions
02Operating needs
03System mix
04Confirm scope
Conceptual site-planning path. It is not a customer list, completed-project record or service-coverage promise; the actual system mix is confirmed through assessment and written scope.
Two axes, one coordinated project
System Categories answer “what technology is involved?” Vertical Solutions answer “who is the solution for?” Explore by technical system when you already know what you need, or start with your operating environment to see how several systems can work together.
01 System Categories
Start here when you are comparing a specific technology, installation scope or upgrade.
Fire Detection & Alarm — project scope, compliance responsibility and authority interfaces are confirmed before work begins
Fire Protection & Firefighting — assessed separately from fire alarm because the systems and responsibilities differ
02 Vertical Solutions
Start here when you want a coordinated solution designed around how your property operates.
Choose from 15 residential, commercial, institutional and remote-site environments
See the operational problems and system combinations relevant to each environment
Review related HJ projects where verified public references are available
Continue to a focused solution page or request a site assessment
Choose your operating environment
Select the environment closest to your site. Each pathway brings together the practical needs, suitable systems, related services and verified project experience for that setting.
Parking and smart building integrations are reusable specialised solutions, not industries. Use these focused combinations when the same requirement—such as parking, central monitoring or remote connectivity—needs to work across several types of property.
Compare common problems, suitable systems, implementation considerations, verified references and maintenance needs. HJ handles site assessment, design, installation, integration and support; model catalogue and product availability links are provided through ISD.
Home & Residential
Start here to plan a landed home around daily security, entry, connectivity and automation needs. For shared facilities, resident access and lift control, continue to the apartment and condominium solution.
Plan public access, restricted areas and installation work around an occupied healthcare environment. HJ’s published healthcare reference covers CCTV and door access; any broader system scope is assessed and confirmed separately.
Plan occupied facilities, public-facing areas and restricted zones with controlled documentation and formal handover. Security-sensitive layouts and quantities remain private.
Office, F&B, Retail, Commercial Building & Shopping Mall
Choose a focused solution for offices, restaurants, shops or commercial buildings. For a shopping mall or commercial centre, use this combined pathway to coordinate tenants, public areas, parking and central operations.
Project proofLePaPa is HJ’s published retail reference. Shopping-mall experience is discussed only when a relevant reference can be verified and shared.
Protect the active construction site with temporary systems, then coordinate permanent building systems early enough to avoid containment, interface and handover gaps.
ProblemsTemporary-site risk, late coordination, missing containment, interface gaps and fragmented handover.
Recommended systemsTemporary CCTV/connectivity for active sites, then confirmed ELV, ICT, AV, BMS, LV or other contracted categories for the completed building.
ImplementationDesign coordination, drawings, staged installation, testing and documented handover.